Larchmere Garden Studios, near Ellesmere, Shropshire
Garden rooms in larch
Insulated garden studios, built from British larch in our barn and fitted in three days. From £12,875, fitted.
01 / British larch
It starts in the wood
Larch is dense and full of resin, so it lasts outdoors without treatment. Ours comes from forests in Wales and the Marches, where a lot of larch has been felled since 2010 to slow the spread of a tree disease.
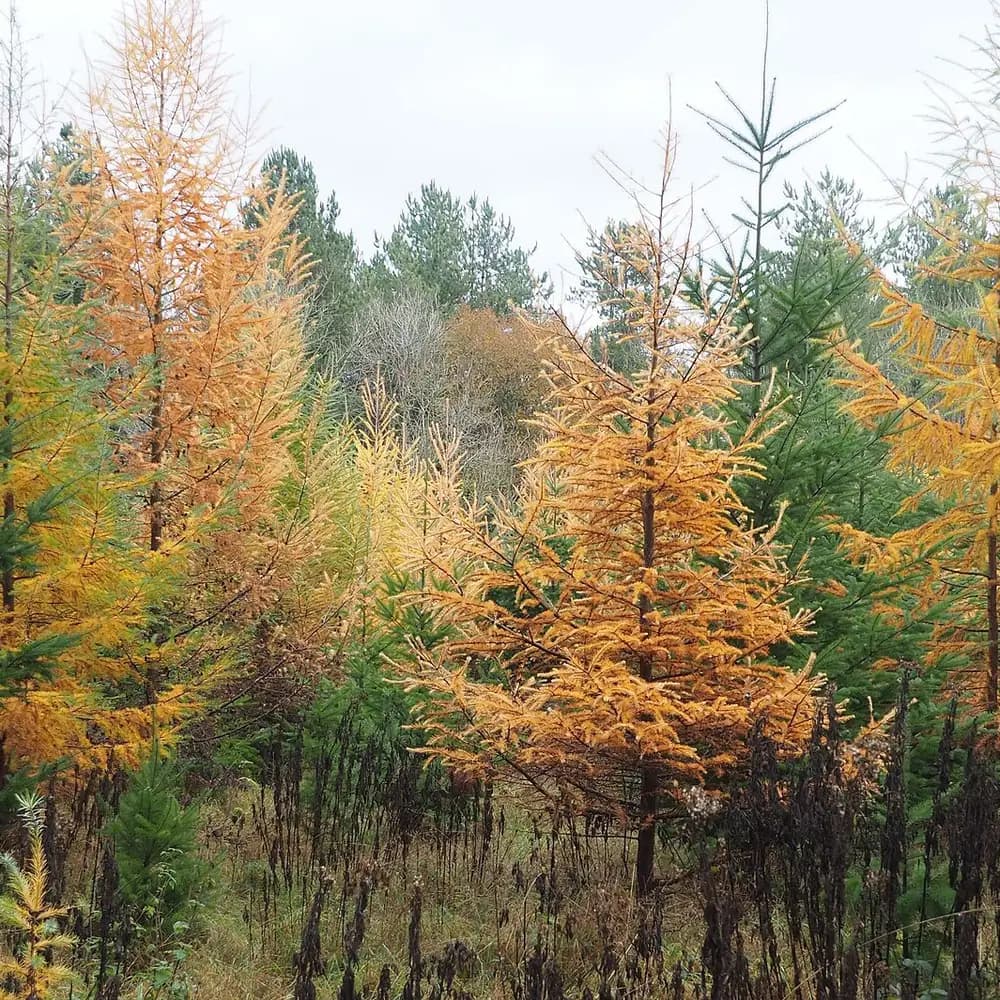
The one conifer that turns gold and drops its needles every autumn.
- 22 mm larch cladding, machined in our barn
- 95 × 45 mm C24 softwood frame
- Stainless steel fixings throughout
02 / Timber
Sawn into boards
Our larch arrives from Welsh sawmills as rough-sawn boards. We stack it to dry in the barn, with battens between the boards so the air can get through.
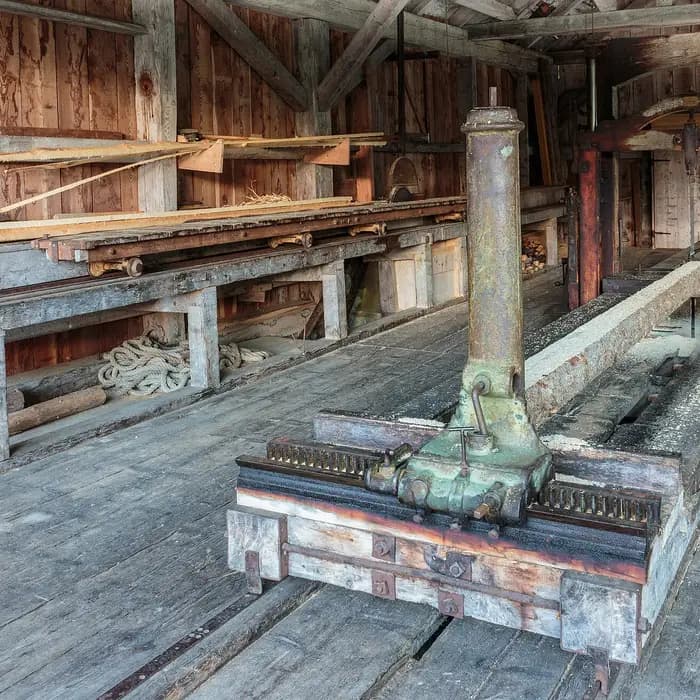
Planed in the barn
Then we plane and profile every board ourselves. Your room is built as panels near Ellesmere, wired where it can be, and stood up once in the yard to check it. You are welcome to come and see it.

03 / Fitted in three days
Day one
No concrete
Ground screws and the floor. Rooms stand on steel ground screws, so there is no digging for foundations and your lawn recovers in weeks. Panels come on one lorry and are carried in by hand.
- Ground screws take up slopes of about 30 cm
- A 90 cm path is all the access we need
Day two
A warm, dry frame
Walls, roof and doors. Walls, floor and roof are insulated panels, built and checked in the barn before they travel. Inside, the walls are lined in birch plywood and the floor is engineered oak.
- 100 mm PIR insulation, 150 mm for all-year use
- Double glazing, or triple for all-year use
- Ventilated cavity behind the cladding
Day three
Every board by hand
Cladding, electrics and a tidy-up. A pitched roof or a deck adds a day. We fit within 80 miles of Ellesmere, and most rooms take eight to ten weeks from the survey to the day you open the doors.
04 / The first year
Winter
Warm in the first frost
Choose all-year insulation and the walls get 150 mm of PIR and the doors triple glazing, so a panel heater or a heat pump keeps it a room you can work in through January.
Spring
The larches green up
Larch is the conifer that loses its needles in winter. In spring they come back soft and bright green, and the red cones open.
Summer
The boards start to silver
Untreated larch turns from honey to silver in a year or two, faster on the sunny and wet sides, and it does the timber no harm. If you want one colour for good, choose charred larch: we burn the boards in the yard, brush them and oil them, and they stay black.
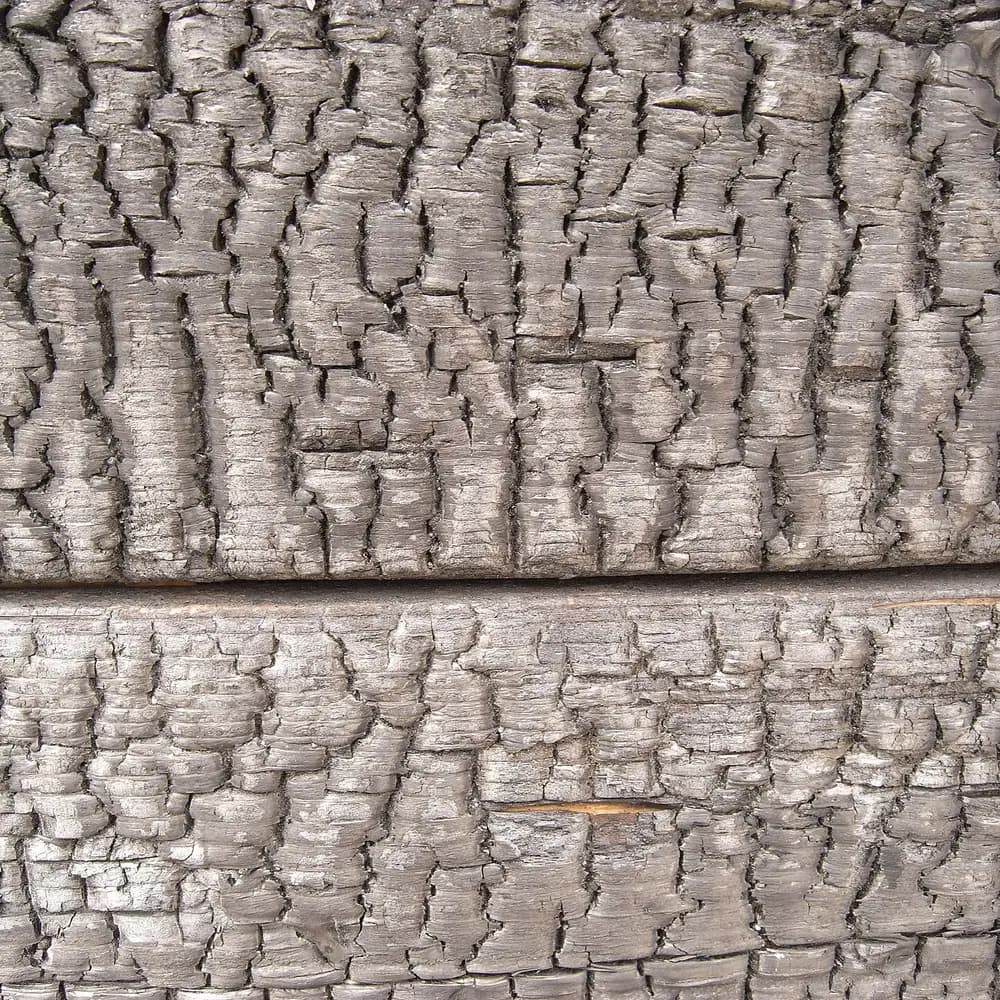
Autumn, a year on
We come back
After twelve months we come back to adjust the doors, check the seals and look at anything you have noticed. Every room has a ten-year guarantee on the structure and two years on doors, glazing and fittings.
05 / Electrics and heating
Lit from inside
The standard pack has six sockets, four lights, an outside light and 10 m of cable to the house. The workshop pack adds ten more sockets, a data point and an outdoor socket. Our electrician signs off the electrics either way.
Warm after dark
A 1 kW panel heater on a timer, or an air-to-air heat pump on the back wall that heats in winter and cools in summer. Or leave the electrics for later: the cable route is planned either way.
06 / Sample builds, at today's prices
01 / 06
Writing shed
2.4 m × 2.4 m, £15,725 fitted
A desk, a window and a door that shuts.
02 / 06
Garden office
3.6 m × 3.0 m, £26,580 fitted
Vertical battens, all-year insulation and a heat pump for a five-day week.
03 / 06
Pottery
4.2 m × 3.0 m, £30,630 fitted
Bifold doors open to the lawn and a sedum roof, with power for a kiln.
04 / 06
Music room
4.8 m × 3.6 m, £36,200 fitted
Charred larch, no side windows and all-year insulation to keep the sound in.
05 / 06
Studio with deck
5.4 m × 3.6 m, £45,115 fitted
A pitched shingle roof and a larch deck, set 2 m from the boundary.
06 / 06
Home gym
6.0 m × 4.2 m, £48,875 fitted
Six metres of floor, a planted roof and doors that fold right back.
From £12,875
- 2.4 m × 2.4 m, 4.5 m² inside
- Larch shiplap, flat roof, door and window
- Insulated, double glazed, on ground screws
- With VAT, delivered and fitted within 80 miles
The same room, other sizes
07 / Questions people ask
01 / 06
Do I need planning permission?
Usually not, for a house in England. A garden room is an outbuilding under permitted development if it is single storey, not in front of the house, no more than 2.5 m high within 2 m of a boundary (otherwise up to 4 m with a pitched roof or 3 m with any other), and covers no more than half the garden together with other outbuildings. Flats, listed buildings, conservation areas and national parks have tighter rules. This is general guidance: we check your plot at the survey, and your council has the final word.
Shown in gold: the 2.5 m height limit and the 2 m strip along the boundary.
02 / 06
What about building regulations?
Most garden rooms do not need them. A detached room under 15 m² inside, with no sleeping accommodation, is exempt. Between 15 and 30 m² it is exempt if it stands at least 1 m from every boundary. Our electrician signs off the electrics either way.
Shown in gold: the floor area inside the walls of the room you have built.
03 / 06
Can it be a bedroom or a holiday let?
Not under permitted development. An outbuilding has to be used for things that go with the house, which rules out sleeping in it or letting it out. A guest room needs planning permission and building regulations approval, and we can draw it up for you.
04 / 06
Will the larch go grey?
Yes, unless you choose charred larch. Untreated larch turns silver over one or two years, faster on the sunny and wet sides, and it does the timber no harm. A UV oil once a year keeps more of the honey colour.
05 / 06
What do you need from my garden?
A fairly level spot (the ground screws take up slopes of about 30 cm), a path at least 90 cm wide to carry the panels through, and somewhere a lorry can park within about 50 m. Ben or Sian visits first to measure the spot and check access, levels and trees; it takes about an hour and is free within 80 miles.
06 / 06
How do I pay?
Within a week of the survey you get a drawing and a fixed price. 25% books a workshop slot, 50% is due once your panels are built and you have seen them, and 25% when we hand over the keys. Every room has a ten-year guarantee on the structure and two years on doors, glazing and fittings.
Build your room
Pick the size, the cladding, the roof and the fittings. The room and the price change as you go, and the address bar keeps your spec, so you can send it to someone.
3.6 m × 3.0 m, 2.48 m high£22,970
The dashed line is 2.5 m, the height limit within 2 m of a boundary.
Your room
£22,970
About 7 weeks from deposit to fitting, then 3 days in your garden. 9.0 m² of floor inside.
| Room, 3.6 m × 3.0 m, fitted on a ground screw base | £18,670 |
|---|---|
| French doors | £1,450 |
| One side window | £780 |
| Standard pack | £1,650 |
| Panel heater | £420 |
| Total, with VAT, delivery and fitting | £22,970 |
Planning, at a glance
- Fine At 2.48 m high it stays under 2.5 m, so it can go within 2 m of a boundary.
- Fine Add your garden size below to check the half-the-garden rule.
- Fine 9.0 m² inside: small enough that building regulations do not apply, with no sleeping accommodation.
General guidance for houses in England. Flats, listed buildings and protected areas have tighter rules.
Visit the barn
The Old Dairy, near Ellesmere, Shropshire SY12
Mon to Fri 8 to 5, Sat 9 to 1
01632 960 418, [email protected]

Send this spec
We read every enquiry in the workshop and reply within two working days with a fixed price and a date for the free survey visit.